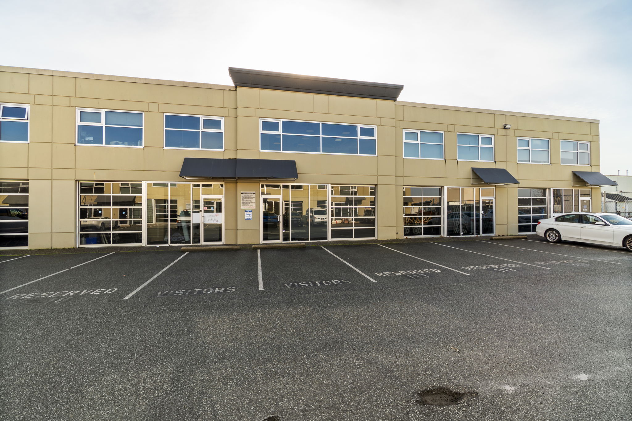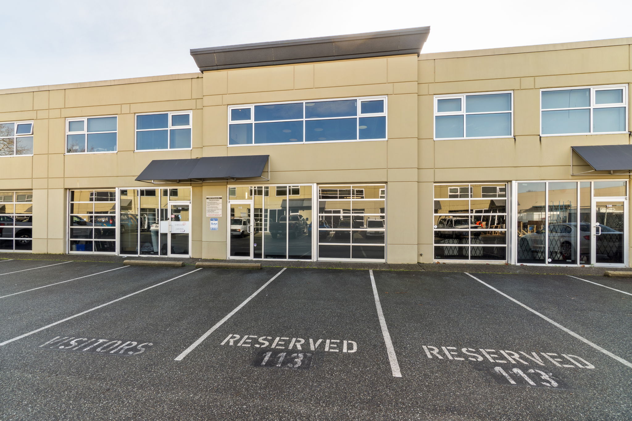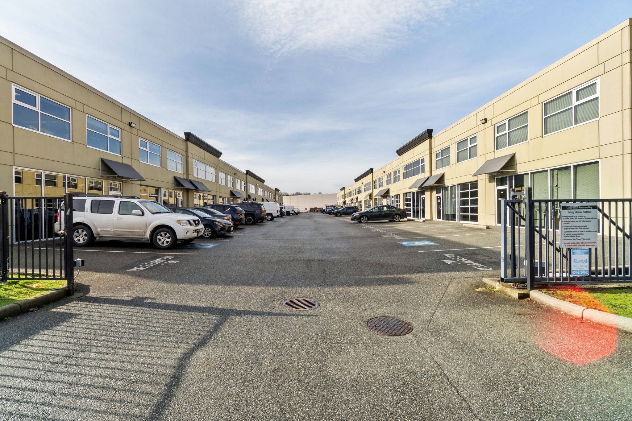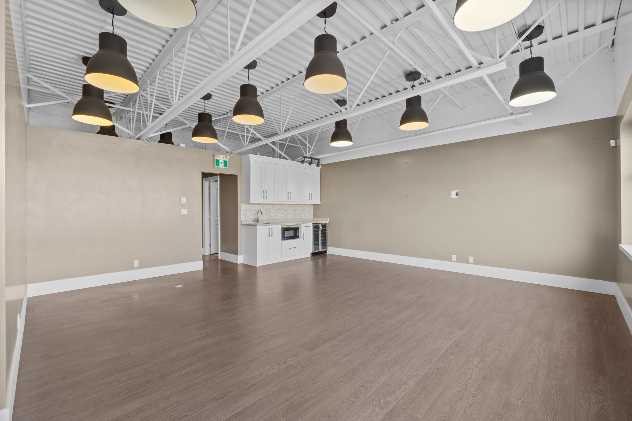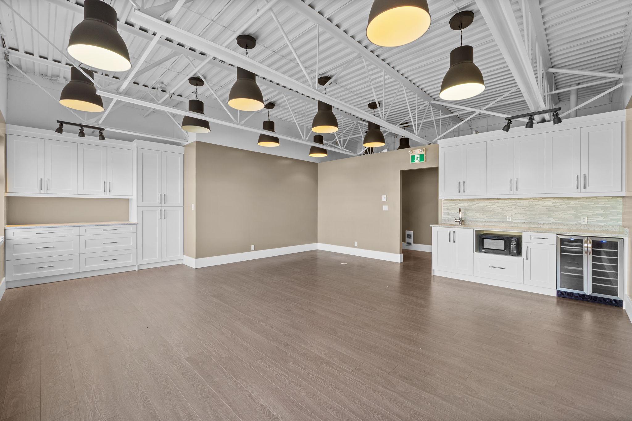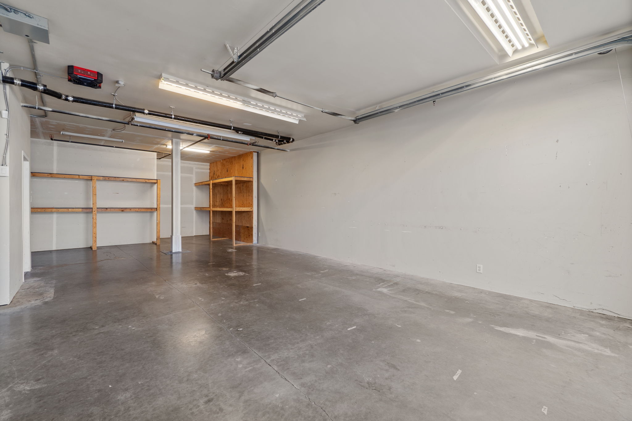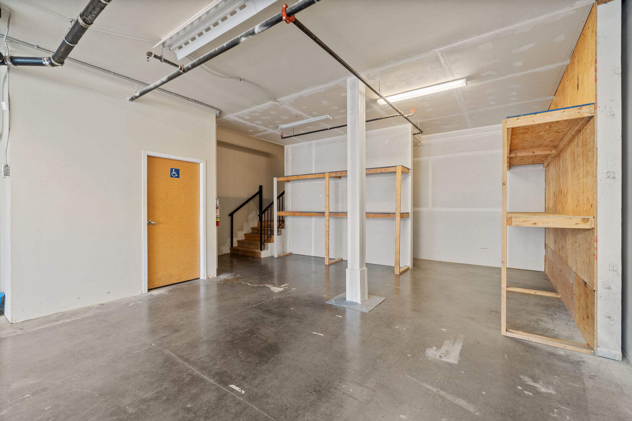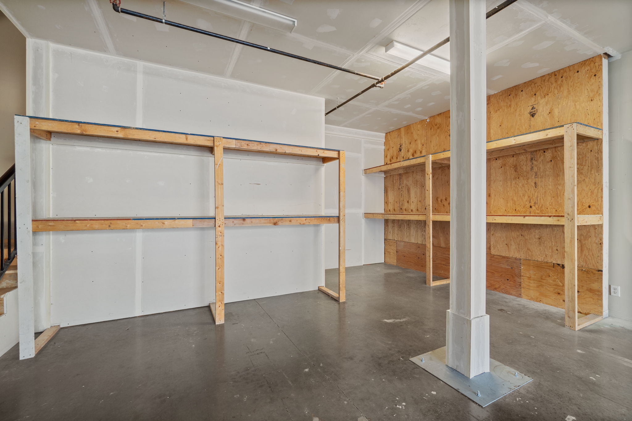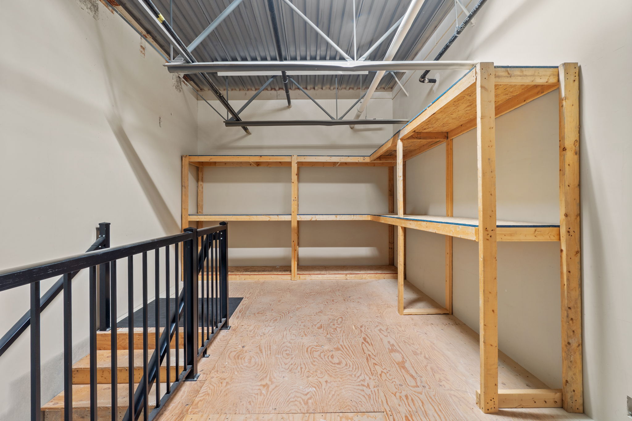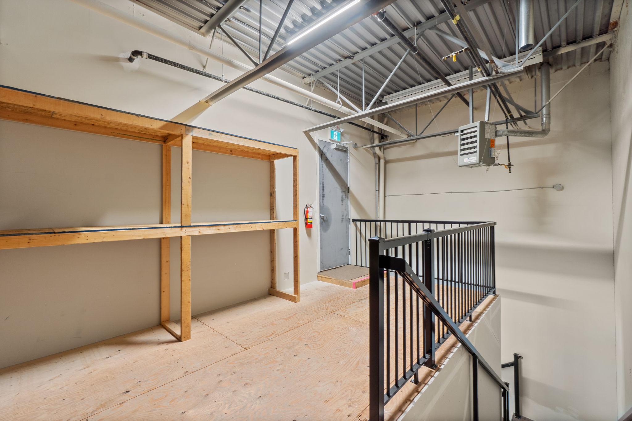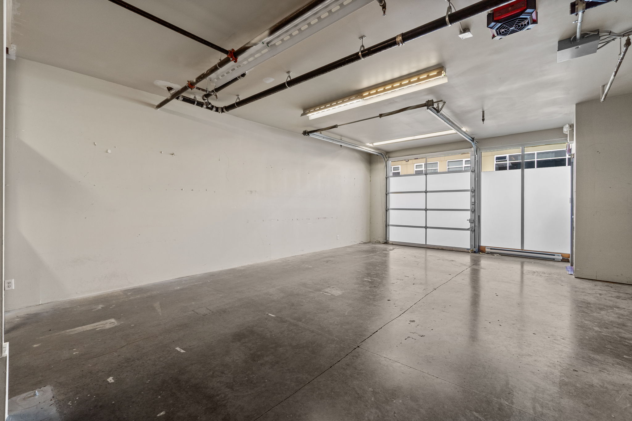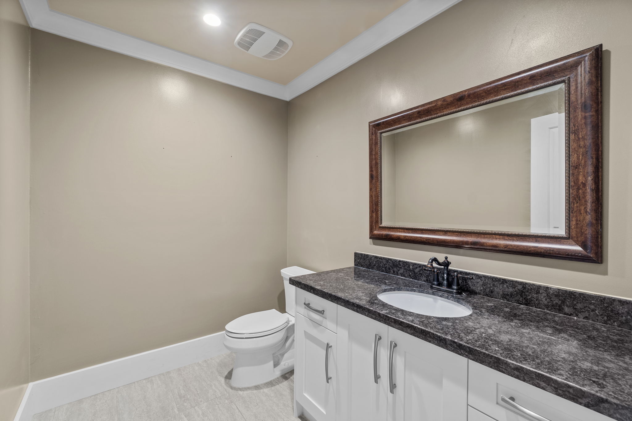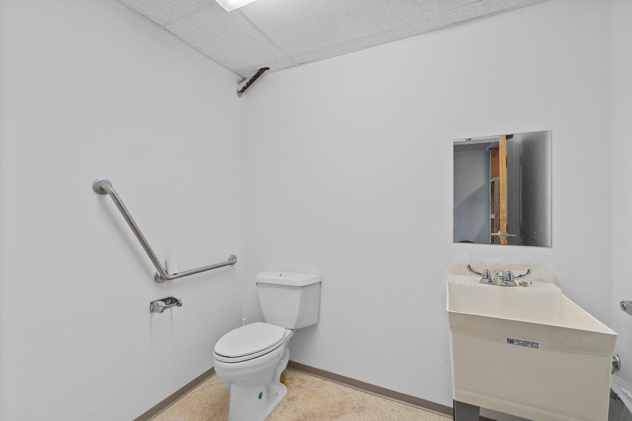
Functional and well-maintained warehouse/office strata unit offering 2,003 square feet in total, comprised of 1,002 square feet of warehouse on the main floor and 1,001 square feet of fully improved mezzanine office. The unit features an 8′ x 9′ grade-level loading door, two designated parking stalls, two washrooms (one per floor), 3-phase power (100 amp, 240V), and secured gated access after hours.
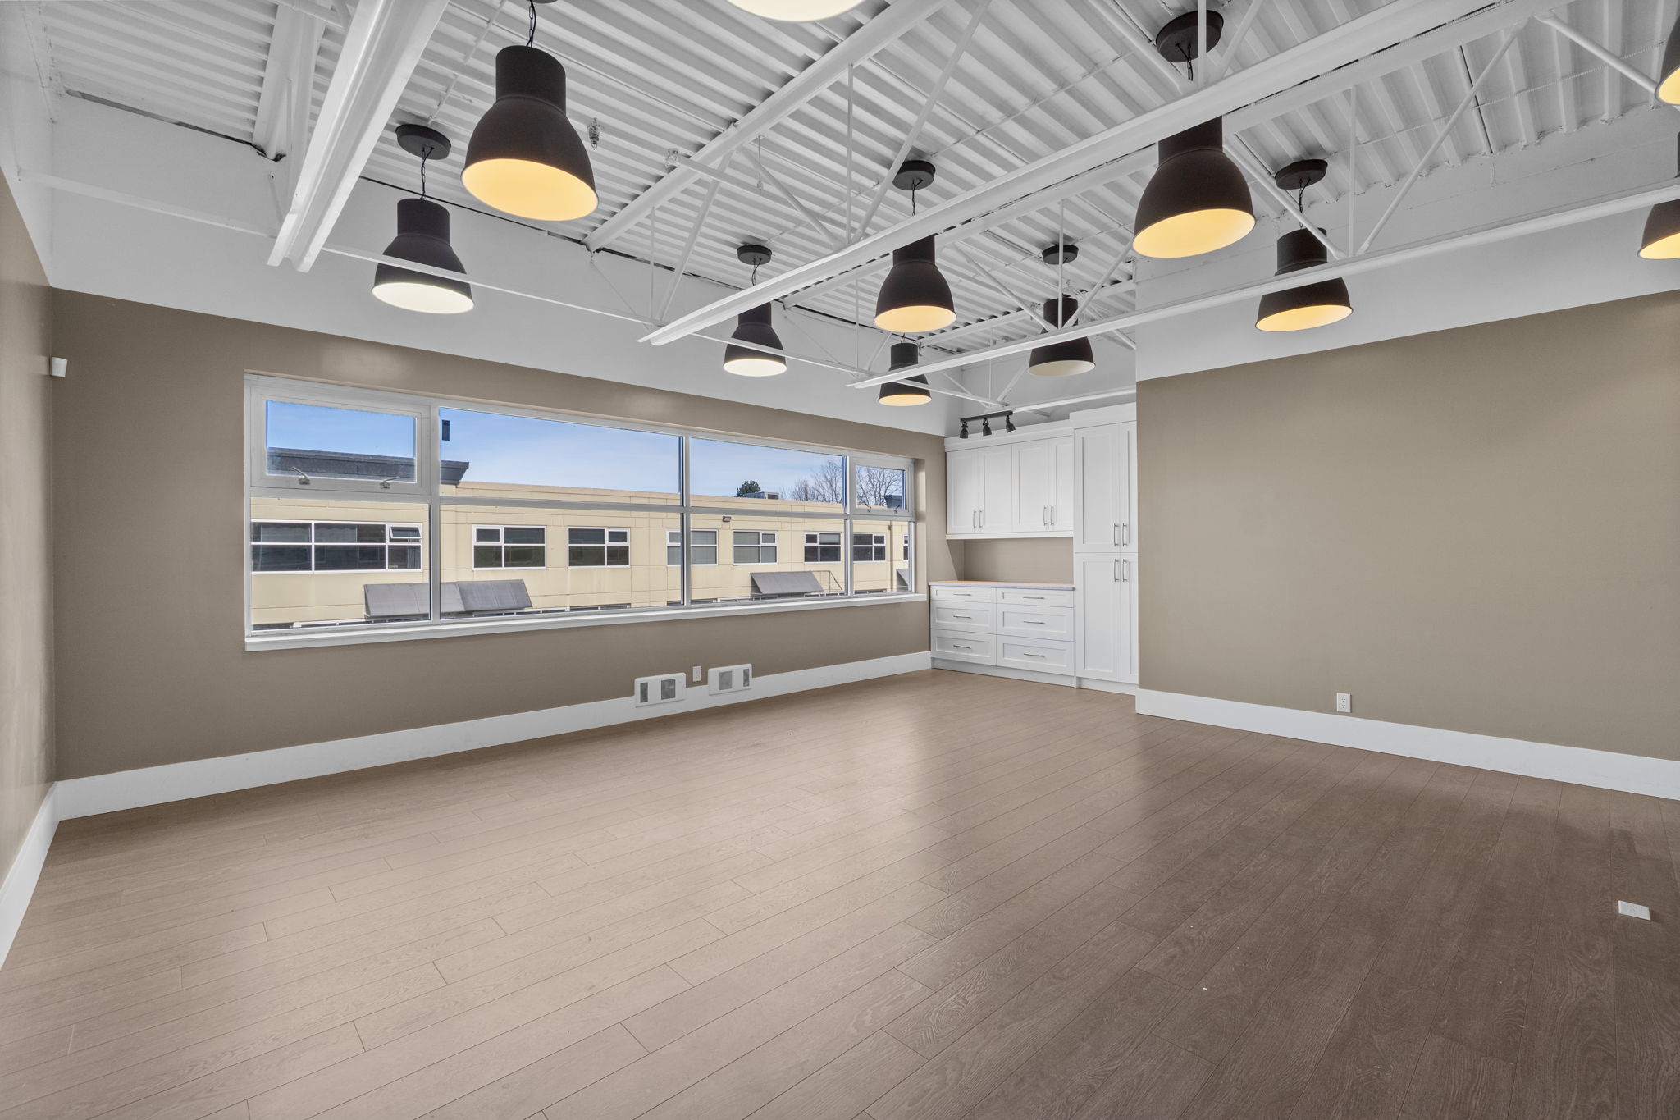
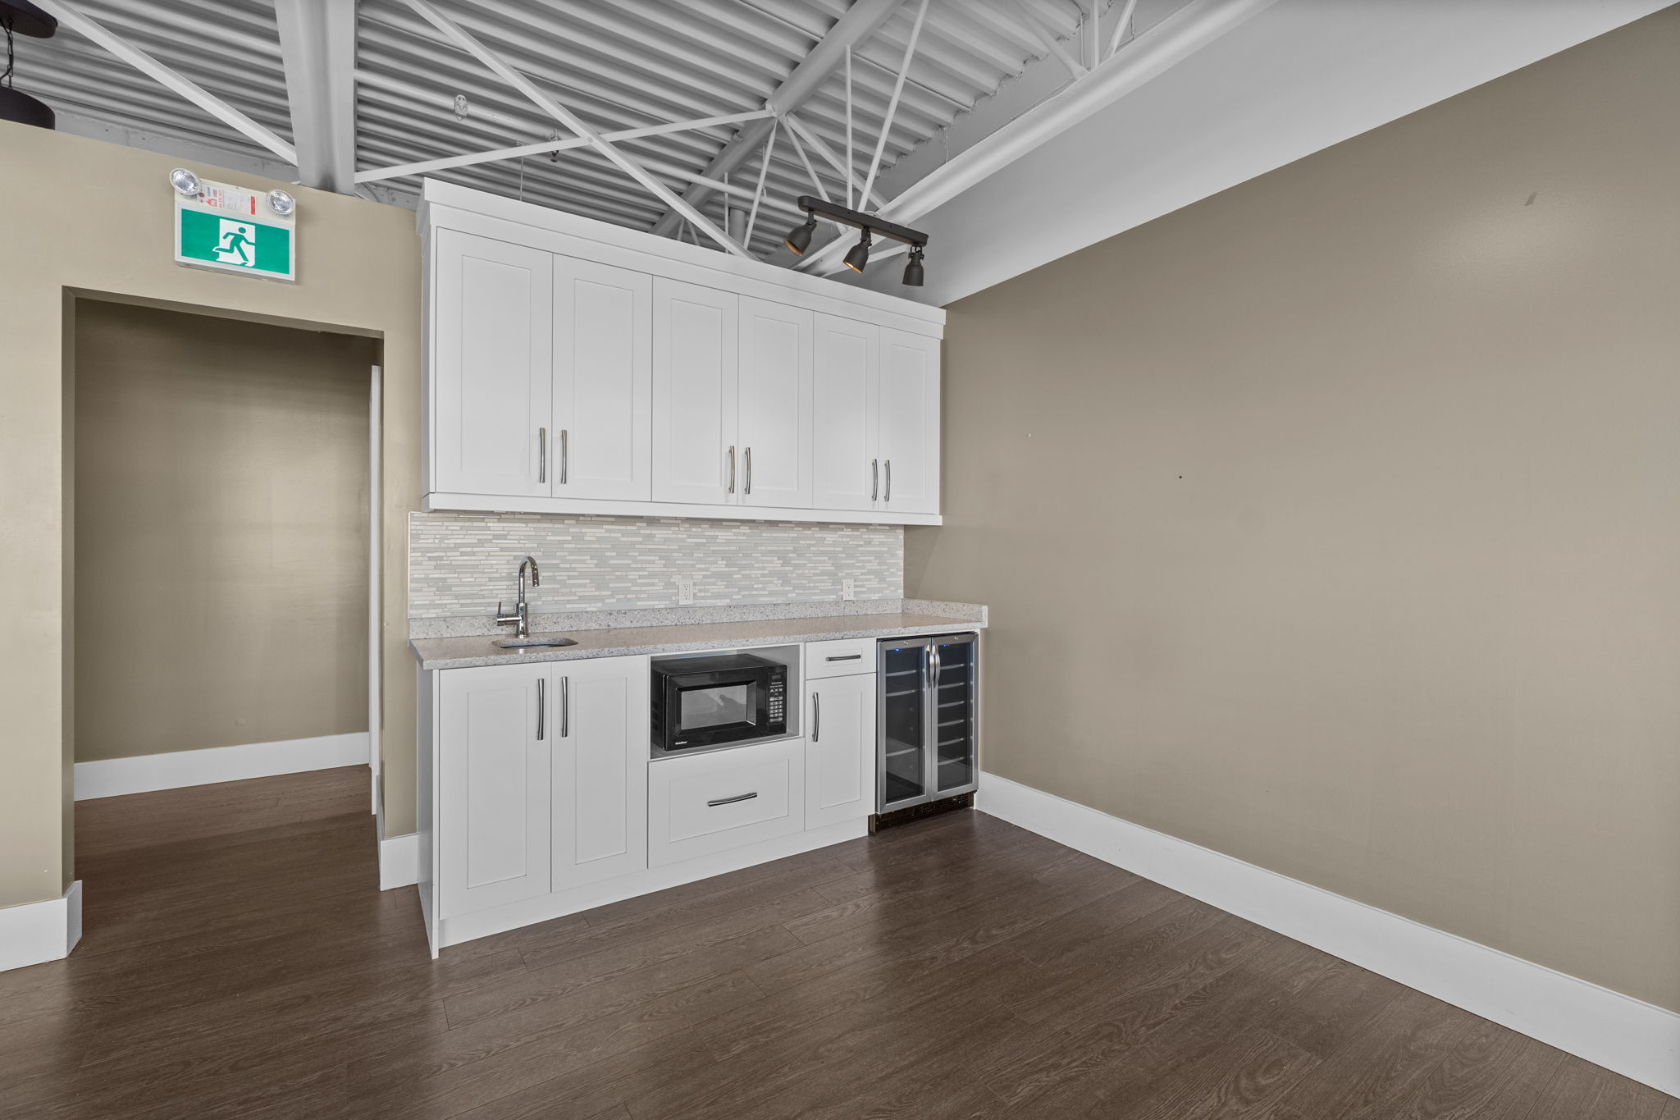
The office area includes built-in cabinetry, a wine fridge, microwave, sink, and a clean, efficient layout suitable for a wide range of professional or service-oriented users. The open warehouse area provides flexible work and storage space, including additional rear storage.
Conveniently located near Ironwood Mall with quick access to Highway 99 and Vancouver, this versatile strata unit is ideal for light industrial, trade, and service-based businesses.
PROPERTY SPECIFICATIONS & HIGHLIGHTS
- Total Area: 2,003 SQFT
- Main Floor (Warehouse): 1,002 SQFT
- Second Floor (Office/Mezzanine): 1,001 SQFT
- Zoning: IB1 (Industrial Business Park)
- Loading: 8′ x 9′ Grade-Level Loading Door
- Ceiling Height: Approximately 18 Feet
- Power: 3-Phase, 100 Amp, 240V
- Washrooms: 2 (One Per Floor)
- Parking: 2 Designated Stalls
PROPERTY VIDEO
Click to view full-screen.
Completed by Truss Real Estate Group while licensed with Stonehaus Realty Corp.